1017 Calico Pointe Circle
Groveland, FL 34736

Listed at $495,000

Details

  • MLS# O6417258
  • Residential - Single Family
  • Status Active
  • 5 Bedrooms
  • 3 full Bathrooms
  • 2,765 Square Feet
  • 0.140 acres
  • Built in 2023
  • Local Schools

Description

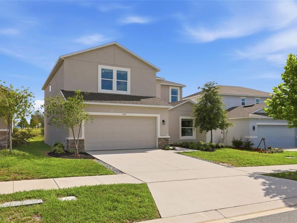
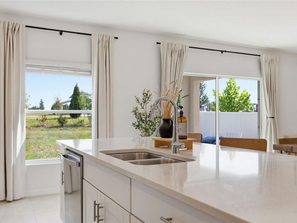
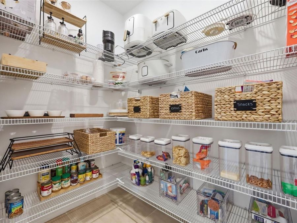
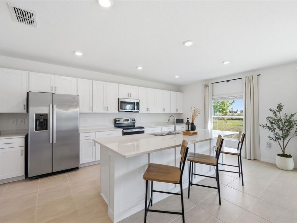
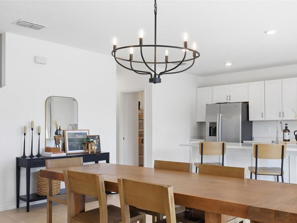
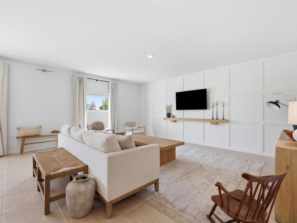
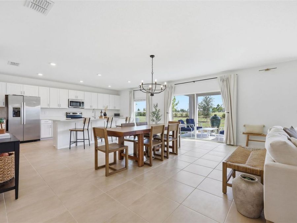
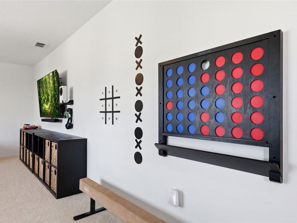
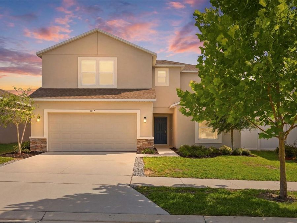
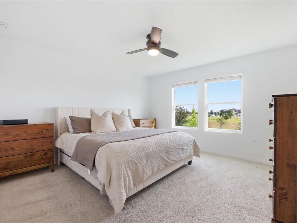
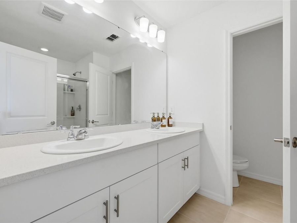
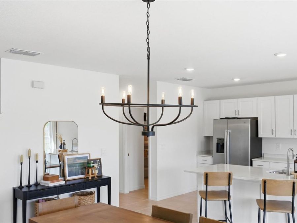
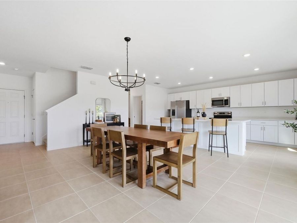
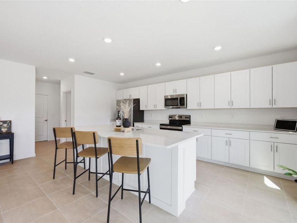
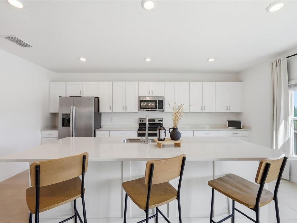
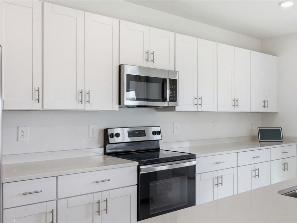
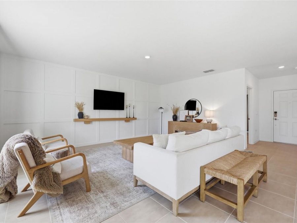
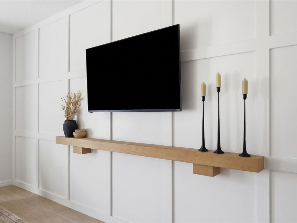
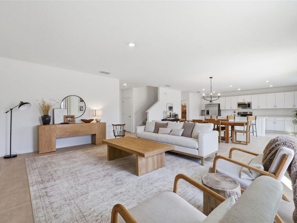
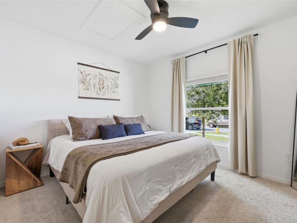
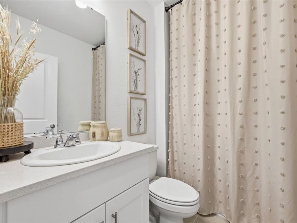
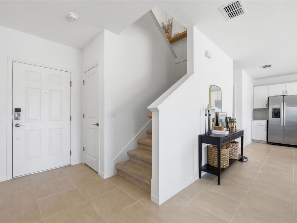
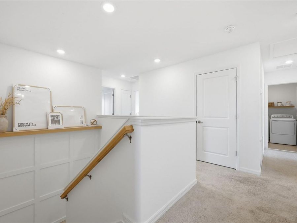
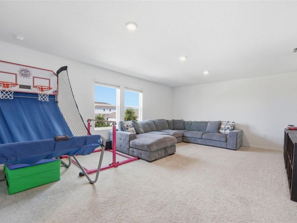
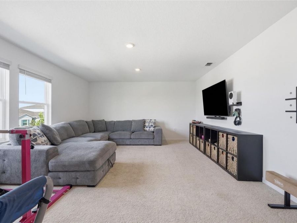
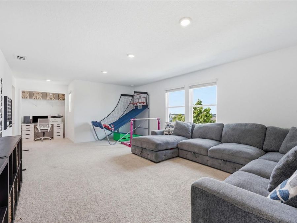
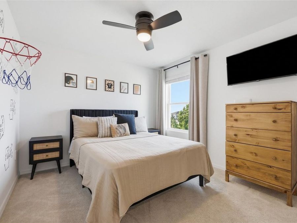
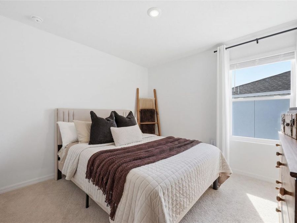
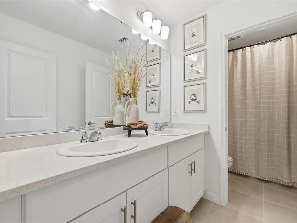
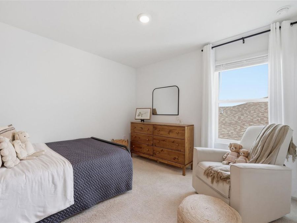
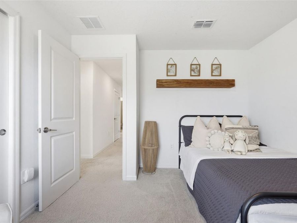
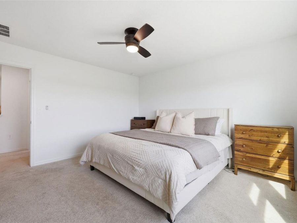
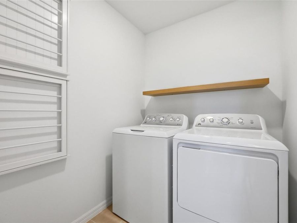
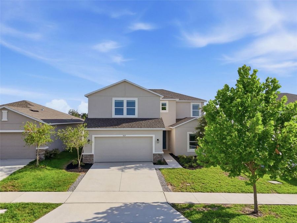
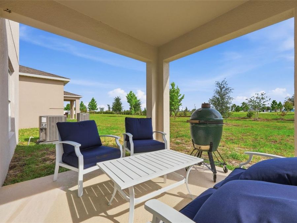
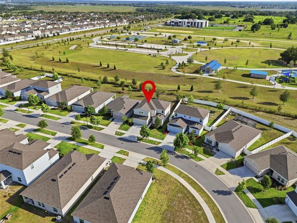
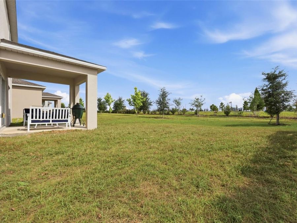
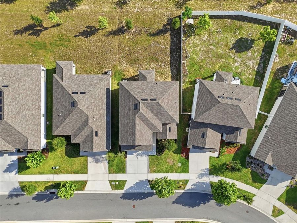
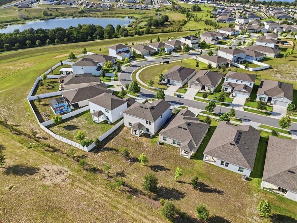
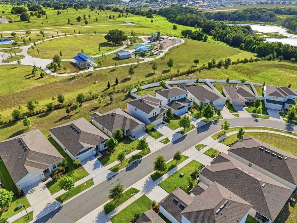
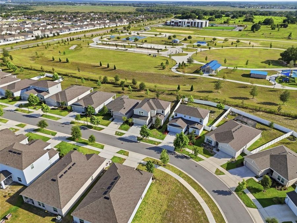
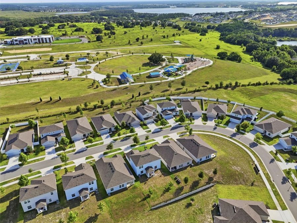
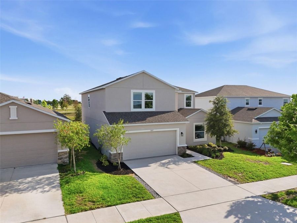
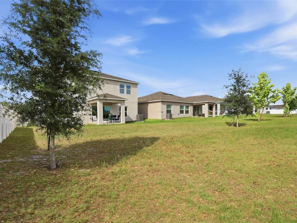
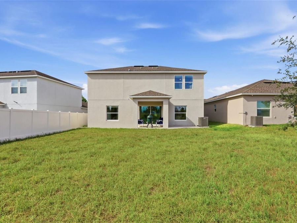
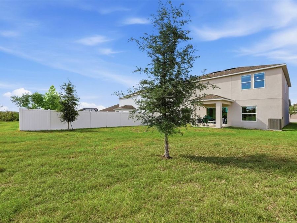
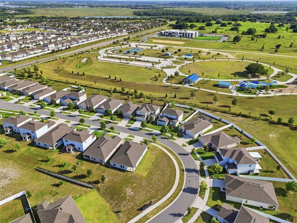
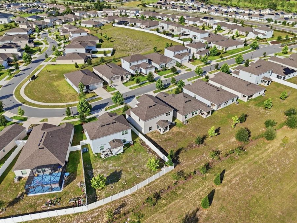
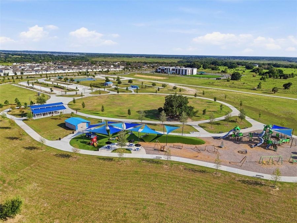
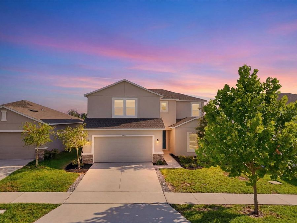
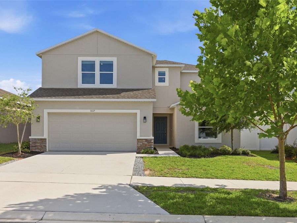
Why wait to build when your Florida dream is already waiting? Welcome to this beautifully upgraded, meticulously maintained 2023 home that truly shows like a model. Offering 5 bedrooms, 3 bathrooms, and an incredibly versatile floor plan, this move-in-ready home combines modern style, everyday functionality, and one of Groveland's most desirable locations.At the heart of the home is a chef-inspired kitchen designed to impress, featuring EXTENDED CABINETRY, QUARTZ countertops, stainless steel appliances, abundant prep space, and an oversized WALK-IN PANTRY you'll have to see to appreciate. The open-concept design flows effortlessly into the...read more spacious dining area and inviting great room, creating the perfect setting for everything from weeknight dinners to holiday gatherings.Designer lighting, custom paint selections, and carefully chosen upgrades throughout the home elevate the space far beyond typical builder finishes. A first-floor bedroom and full bathroom provide incredible flexibility for guests, MULTI-GENERATIONAL LIVING, or the ideal work-from-home office.Upstairs, escape to the spacious primary suite while three additional bedrooms provide plenty of room for family and guests. The ENORMOUS BONUS ROOM offers endless possibilities as a media room, game room, fitness studio, playroom, or second living area. The upstairs laundry room is conveniently located near the bedrooms, making everyday living even easier.Step outside and discover what truly sets this home apart. Situated on a premium homesite backing directly to Cherry Lake Park, youll enjoy peaceful views, playgrounds, and no rear neighbors. Even better, community events are practically in your backyard-from festive holiday celebrations to the popular 2nd Friday Food Truck Nights featuring live music, local vendors, and a welcoming neighborhood atmosphere.With back-to-school right around the corner, you will also appreciate being adjacent to Cherry Lake Preparatory Academy, which currently serves Pre-K through 7th grade and is planned to expand to 8th grade in 2027, making school mornings more convenient than ever.With five true bedrooms, a first-floor guest suite, an expansive bonus room, upstairs laundry, designer upgrades, and an unbeatable park-side location, this home offers the perfect blend of space, flexibility, and lifestyle. Best of all, every upgrade has already been completed, allowing you to skip the construction timeline and start enjoying your new Florida dream from day one.This is more than a beautiful home-its the opportunity to experience everything that makes Groveland one of Central Floridas fastest-growing communities. Lets schedule your private showing today and make this dream home your reality!

Features

  • Dishwasher
  • Disposal
  • Microwave
  • Range
  • Refrigerator
  • Central Air
  • Carpet
  • Tile
  • Central
  • 2.0 Stories
  • $6,710 Taxes
  • Public
  • Built in 2023
View All Features

Contact the Agent

Contact the Listing Agent
Disclaimer: All information deemed reliable but not guaranteed. All properties are subject to prior sale, change or withdrawal. Neither listing broker(s) or information provider(s) shall be responsible for any typographical errors, misinformation, misprints and shall be held totally harmless. Listing(s) information is provided for consumers personal, non-commercial use and may not be used for any purpose other than to identify prospective properties consumers may be interested in purchasing. Information on this site was last updated 08/07/2026. The listing information on this page last changed on 08/07/2026. The data relating to real estate for sale on this website comes in part from the Internet Data Exchange program of Delta Media Group MLS (last updated Fri 08/07/2026 1:28:46 AM EST) or Miami MLS (last updated Fri 08/07/2026 12:29:02 AM EST) or Stellar MLS (last updated Fri 08/07/2026 1:13:55 AM EST) or Daytona MLS (last updated Thu 08/06/2026 11:36:52 PM EST) or Tallahassee MLS (last updated Thu 08/06/2026 10:48:14 PM EST) or Northeast Florida MLS (last updated Fri 08/07/2026 12:18:58 AM EST) or My State MLS (last updated Thu 08/06/2026 11:30:20 PM EST) or Florida Keys MLS (last updated Fri 08/07/2026 12:28:42 AM EST). Real estate listings held by brokerage firms other than Adams Cameron & Co. REALTORS may be marked with the Internet Data Exchange logo and detailed information about those properties will include the name of the listing broker(s) when required by the MLS. All rights reserved.

mls logo
Listing data and photos distributed by MLSGRID
Member Participants (and their affiliated licensees, if applicable) shall indicate on their websites that IDX information is provided exclusively for consumers’ personal non-commercial use, that it may not be used for any purpose other than to identify prospective properties consumers may be interested in purchasing, that the data is deemed reliable but is not guaranteed by MLS GRID, and that the use of the MLS GRID Data may be subject to an end user license agreement prescribed by the Member Participant’s applicable MLS if any and as amended from time to time. MLS GRID may, at its discretion, require use of other disclaimers as necessary to protect Member Participant, and/or their MLS from liability.
Based on information submitted to the MLS GRID. All data is obtained from various sources and may not have been verified by broker or MLS GRID. Supplied Open House Information is subject to change without notice. All information should be independently reviewed and verified for accuracy. Properties may or may not be listed by the office/agent presenting the information.


Privacy Policy / DMCA Notice / ADA Accessibility

Property Image 1
Property Image 2
Property Image 3
Property Image 4
Property Image 5
Property Image 6
Property Image 7
Property Image 8
Property Image 9
Property Image 10
Property Image 11
Property Image 12
Property Image 13
Property Image 14
Property Image 15
Property Image 16
Property Image 17
Property Image 18
Property Image 19
Property Image 20
Property Image 21
Property Image 22
Property Image 23
Property Image 24
Property Image 25
Property Image 26
Property Image 27
Property Image 28
Property Image 29
Property Image 30
Property Image 31
Property Image 32
Property Image 33
Property Image 34
Property Image 35
Property Image 36
Property Image 37
Property Image 38
Property Image 39
Property Image 40
Property Image 41
Property Image 42
Property Image 43
Property Image 44
Property Image 45
Property Image 46
Property Image 47
Property Image 48
Property Image 49
Property Image 50
Property Image 51
Property Image 52
Property Image 53
Property Image 54

All Property Features

  • Property Type: Residential - Single Family
  • Additional Rooms: Loft
  • Appliances: Dishwasher, Disposal, Microwave, Range, Refrigerator
  • Community Features: Deed Restrictions
  • Cooling: Central Air
  • Days on Site: 48
  • Directions: From HWY 27 Head North - Turn Left onto Lake Minneola Shores (561) - at stop sign turn Right onto Jalarmy Rd - Turn Left onto Cherry Lake Rd and follow to Wilson Lake Pkwy - turn Right. Pass Cherry Lake Acadamy and the Park - Turn Right onto Calico Pointe
  • Exterior: Block, Stucco
  • Exterior Features: Sliding Doors
  • Flood Zone Code: X
  • Flooring: Carpet, Tile
  • Foundation: Slab
  • Garage: 2 car attached
  • Heating: Central
  • HOA Fee: 134.37/ Monthly
  • HOA Y/N: Yes
  • Home Style: Contemporary
  • Home Warranty Y/N: No
  • Interior Features: Ceiling Fans(s), Kitchen/Family Room Combo, PrimaryBedroom Upstairs, Stone Counters, Walk-In Closet(s), Window Treatments
  • Listing Terms: Cash, Conventional, FHA, VA Loan
  • Lot Description: Landscaped, Level
  • Lot Dimensions: 0.14
  • Lot Size: 0.14 Acres
  • Ownership: Fee Simple
  • Parking: Driveway, Garage Door Opener
  • Parking Notes: Driveway, Garage Door Opener
  • Pets Allowed: Yes
  • Pets Restrictions: Buyer to Verify all Pet Restrictions with HOA
  • Property Attached Y/N: No
  • Property Sub-Type: Single Family Residence
  • Roof Type: Shingle
  • Sewer: Public Sewer
  • Showing Instructions: ShowingTime
  • Special Sale Provisions: None
  • Stories: 2.0
  • Taxes: $6,710
  • Utilities: BB/HS Internet Available, Electricity Connected, Public
  • Water: Public
  • Water Access Y/N: No
  • Windows: Blinds
  • Year Built: 2023